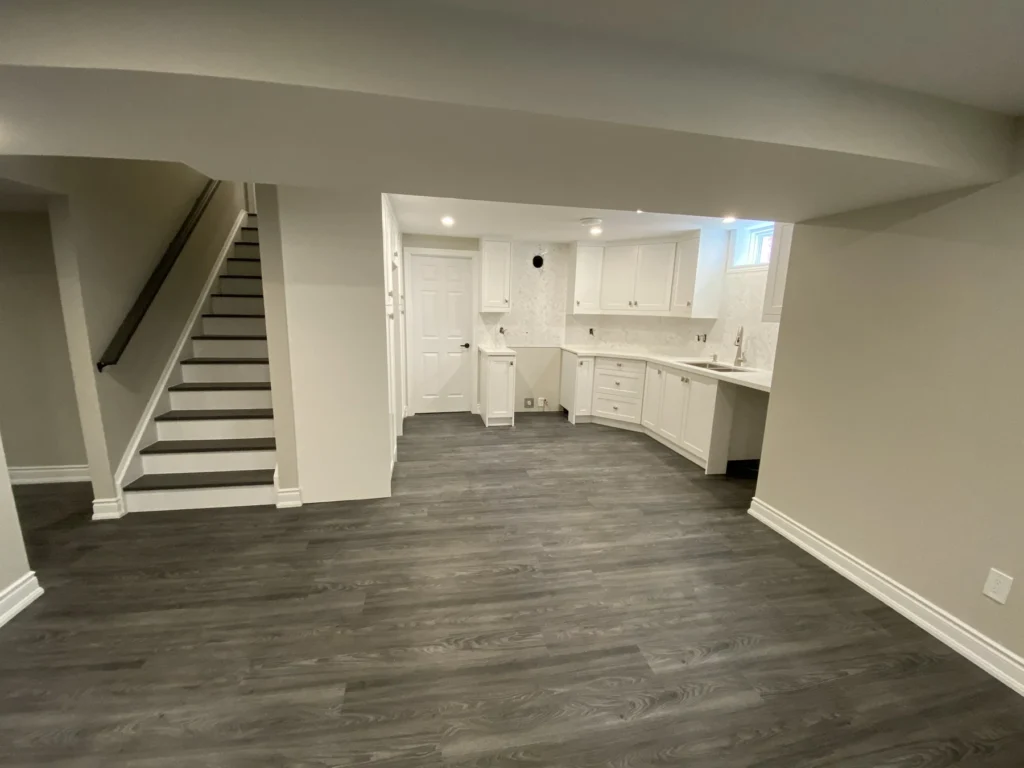
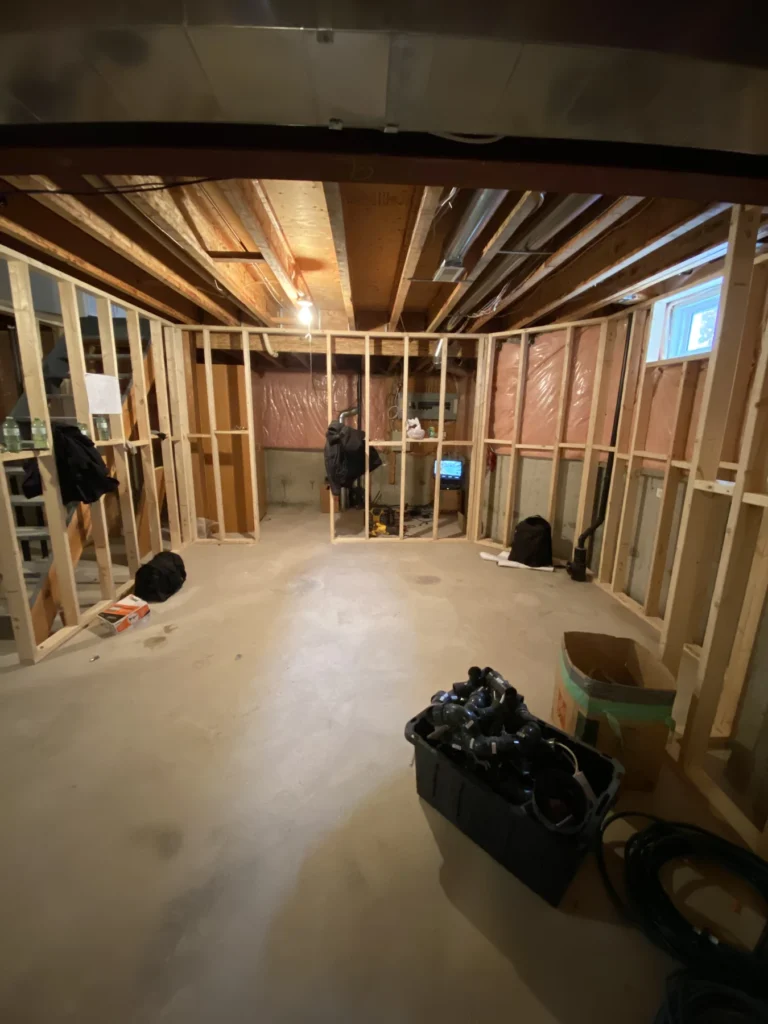
Framing and layout
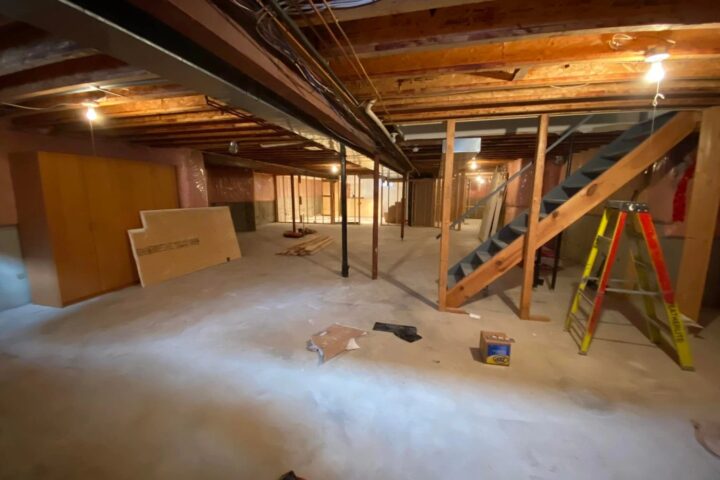
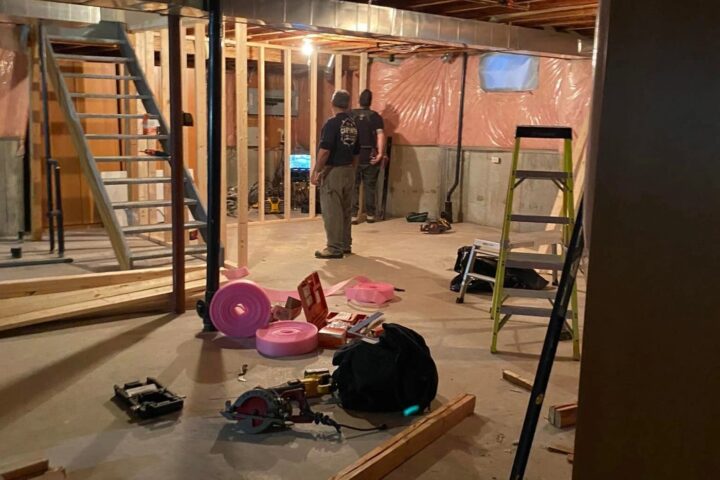
Shape the basement around the rooms, access and functions you need.
Basement finishing
Create comfortable, functional living space with one contractor coordinating the work from framing through final finishes.
Request a Quote☎ Call 705-718-8333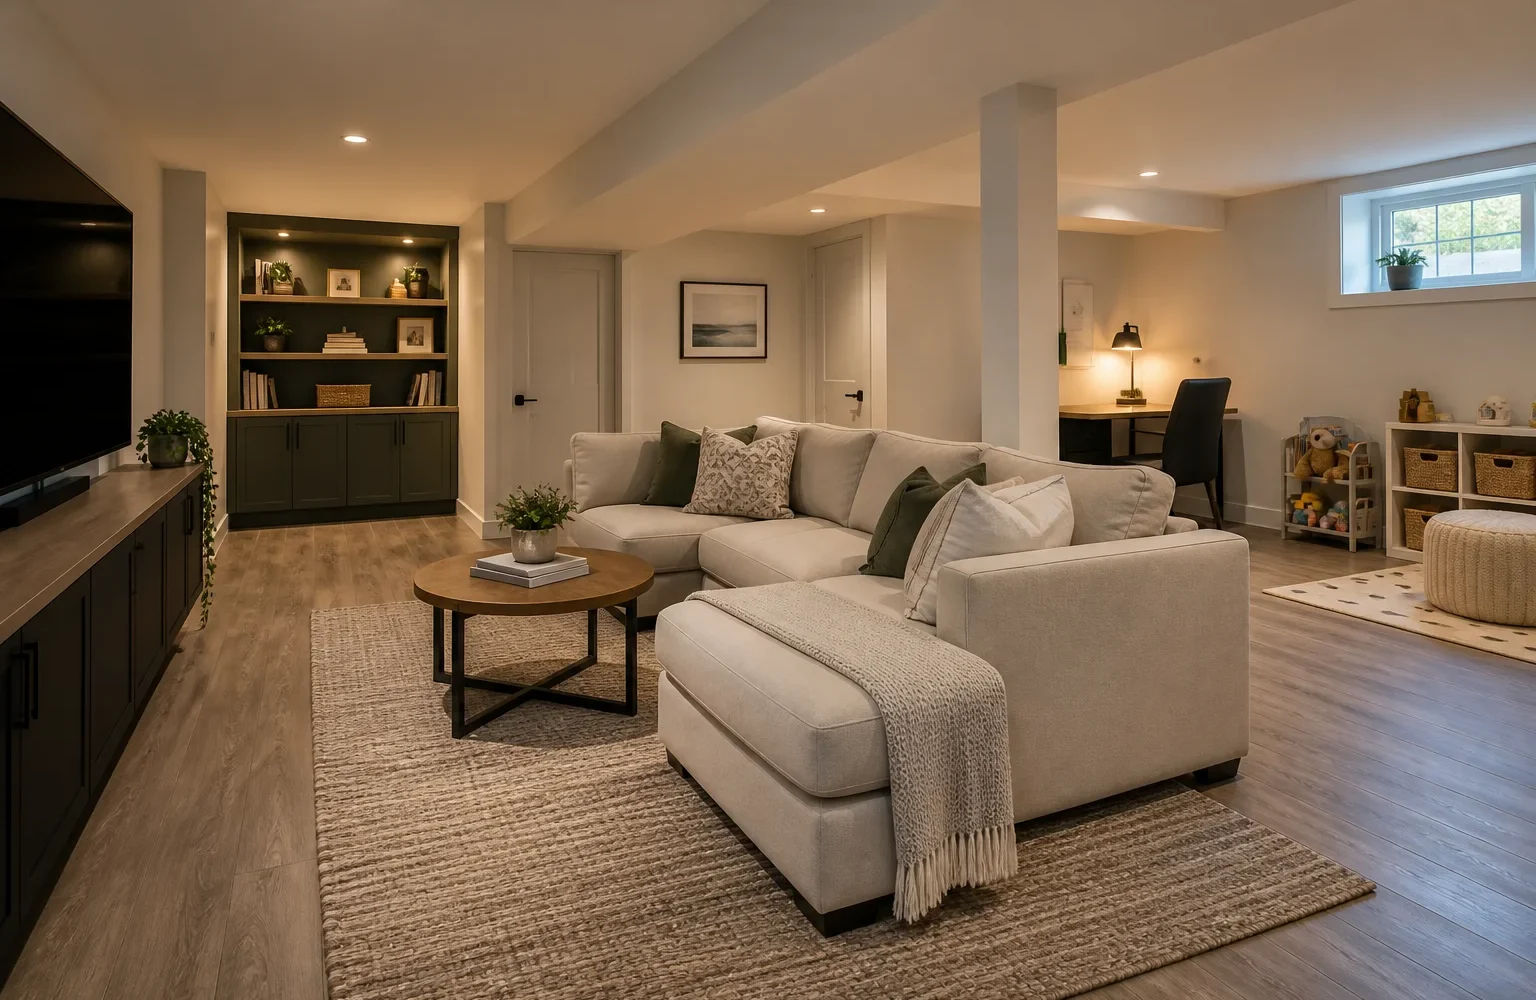
Basement finishing
Whether you’re creating a family room, home office, entertainment space, additional bedroom or secondary living area, Lux Con can coordinate the project from framing through final finishes.
We’ll review the existing basement, discuss how you want to use it and develop the scope around the project.
Shape the basement around the rooms, access and functions you need.
Plan bathrooms, lighting and electrical work alongside the construction.
Bring together drywall, flooring, trim, painting and custom details.
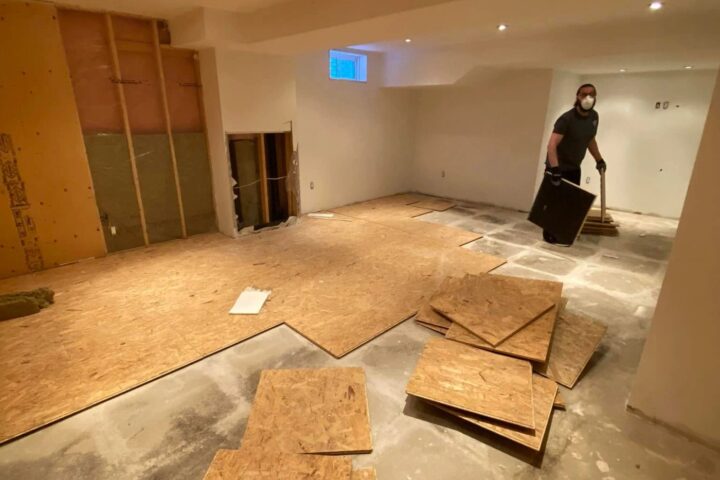
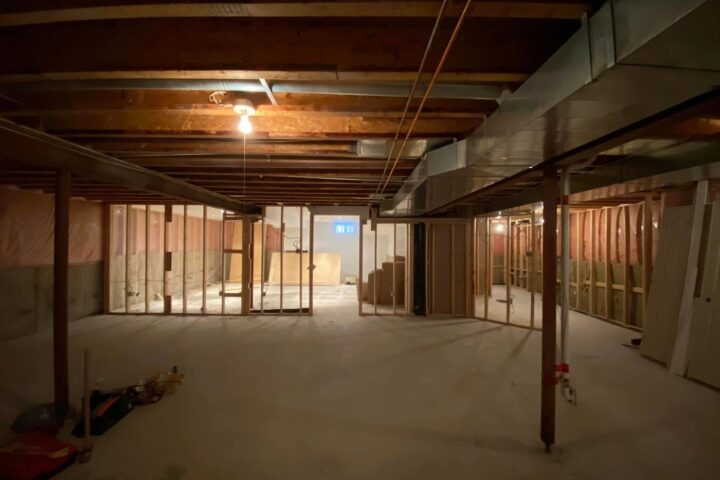
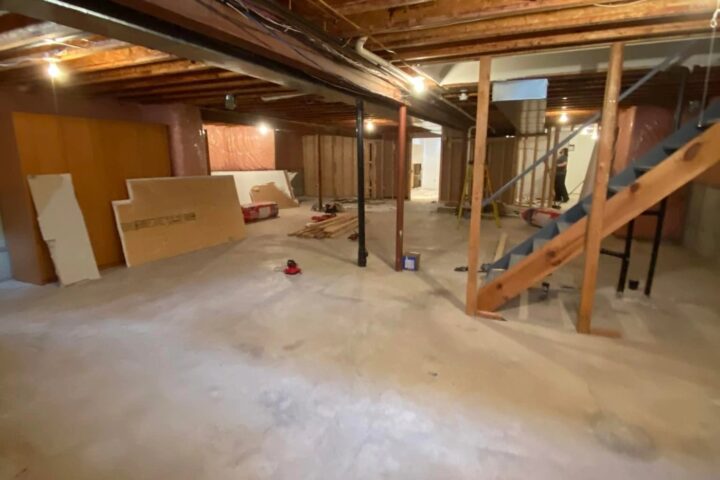
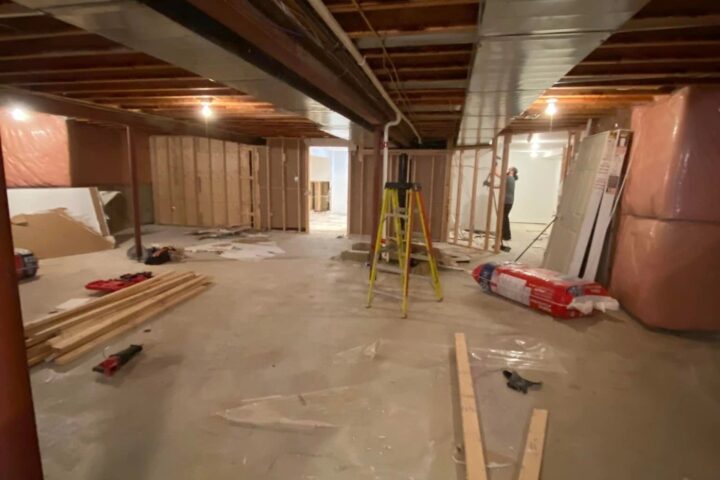
Project photos
Google reviews
Read feedback from clients who trusted Lux Con with work in their homes and businesses.
From first conversation to final walkthrough.
Tell us what you’re looking to build, renovate or improve.
Review the scope, materials, logistics and project requirements.
Lux Con coordinates the work and keeps the project moving.
Walk through the finished project together and make sure the details are right.
Frequently asked questions
Your location, a few photos and the changes you have in mind are a useful place to start.
We discuss your priorities, the existing space, site conditions and material selections before confirming the scope.
Read the renovation planning guide, then contact Lux Con to talk through your project.

Workplace coverage
Lux Con carries WSIB workplace coverage, is fully insured and works with licensed and insured trades.
Alliston & Simcoe County
Tell us about your space, priorities and plans.
705-718-8333 info@lxcon.ca